
Current inventory · August 2026
Four suites available now
Two suites are leased. Explore current availability, pricing, and floor plans.
- Reply within 1 business day
- Tours weekdays & Saturdays
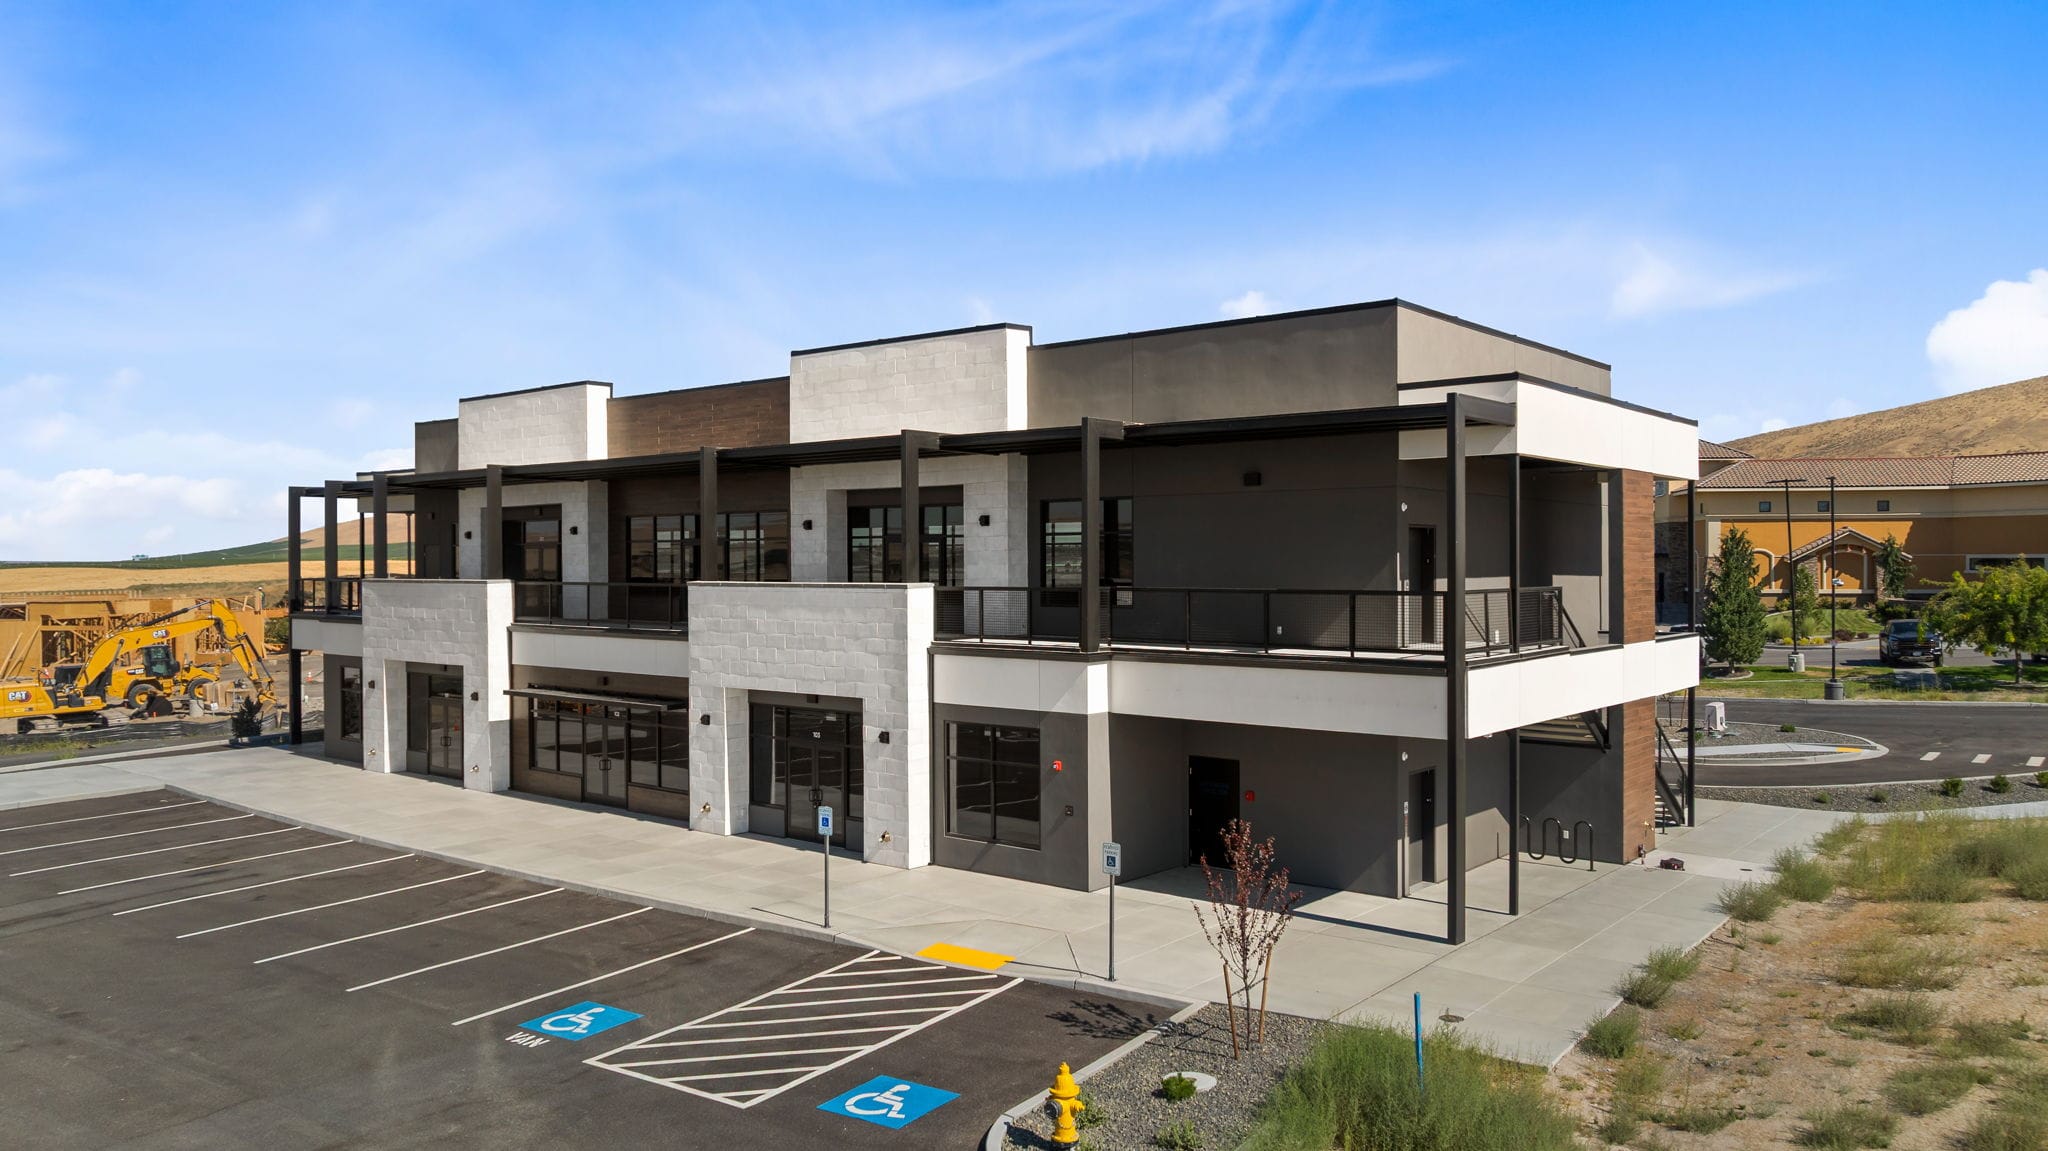
2 of 6 leased
A drive-thru suite is leased. Remaining suites support a range of retail, wellness, service, medical, and professional uses.
Flexible retail and professional space from 1,221 SF to 3,196 SF in the Badger Mountain South Retail District.
Current availability: Suites 102, 103, 201, and 202 are available (combining suites is possible). Suite 203 is occupied. Availability is subject to change.
Rates at a glance
What does it cost to lease here? Ground floor: $30/sq ft + $7 NNN (about $4,100 to $5,750/mo all-in depending on suite). Upper floor: $27/sq ft + $7 NNN (about $3,450 to $4,350/mo). Standard 5-year terms. Traffic impact fees covered by ownership. Monthly figures = (base + NNN) × sq ft ÷ 12.
| Suite | Floor | Size | Est. monthly | |
|---|---|---|---|---|
| Suite 102 Flexible ground-floor retail / service | Ground | 1,865 sq ft | ~$5,750$30 + $7 NNN / sq ft | Tour |
| Suite 103 Restaurant / food service · retail | Ground | 1,331 sq ft | ~$4,100$30 + $7 NNN / sq ft | Tour |
| Suite 201 Elevator entrance · medical / office | Upper | 1,529 sq ft | ~$4,350$27 + $7 NNN / sq ft | Tour |
| Suite 202 Upper floor · medical / office / pro | Upper | 1,221 sq ft | ~$3,450$27 + $7 NNN / sq ft | Tour |
Suite 102Flexible ground floorGround
Suite 103Restaurant / food serviceGround
Suite 201Elevator · medical / officeUpper
Suite 202Upper · medical / officeUpper
Four suites. Six options.
Combinable by floor
- Up to 3,196 SF on the first floor: Suites 102 + 103
- Up to 2,750 SF on the second floor: Suites 201 + 202
Need more space? Qualified tenants may combine available suites by floor, subject to final configuration, lease terms, and ownership approval.
TI allowance available. Traffic impact fees covered by ownership. Standard 5-year terms. Monthly all-in = (base + NNN) × sq ft ÷ 12, rounded. Final rent confirmed in the lease.
Ground floor · Suite 102
Suite 102 · Flexible ground floor
$30 / sq ft + $7 NNN
About $5,750/mo all-in
- Flexible retail / service layout
- Ground floor with direct access
- TI allowance · traffic impact fees covered
Ground floor · Suite 103
Suite 103 · Restaurant / food service
$30 / sq ft + $7 NNN
About $4,100/mo all-in
- Suited to restaurant, food service, and specialty retail
- Ground floor with direct access
- Combinable with Suite 102 for up to 3,196 SF
- TI allowance · traffic impact fees covered
Upper floor · Suite 201
Suite 201 · Elevator entrance
$27 / sq ft + $7 NNN
About $4,350/mo all-in
- Elevator access
- Utilities stubbed, electrical panel installed
- Ideal for medical, office, professional
- TI allowance · traffic impact fees covered
Upper floor · Suite 202
Suite 202 · Upper floor
$27 / sq ft + $7 NNN
About $3,450/mo all-in
- Elevator access
- Utilities stubbed, electrical panel installed
- Ideal for medical, office, professional
- TI allowance · traffic impact fees covered
Suggested uses
What fits in each suite
Ground floor
Restaurant and food service, professional office, boutique retail, salon/spa, personal services, specialty food, medical/wellness, and showroom-oriented business.
Second floor
Professional office, boutique retail, salon, counseling/therapy, education or studio use, administrative office, medical/wellness, and showroom-oriented business.
Two of six leased
Demand is real in this district
Ground floor
The 2,078 sq ft drive-thru suite is leased to a regional quick-service tenant.
Upper floor
A yoga & Pilates studio is building out and opens fall 2026.
Four suites remain. Tour the one that fits before it’s spoken for.
Book a walk-through
Tour first, or ask a quick question
Work directly with ownership. Generous TI allowance, traffic impact fees covered, standard 5-year terms. We respond within one business day.
- Tours weekdays & Saturdays
- Confirmed within 1 business day
Prefer the phone?
(509) 506-1035
Hadil Ablemona · Owner Manager